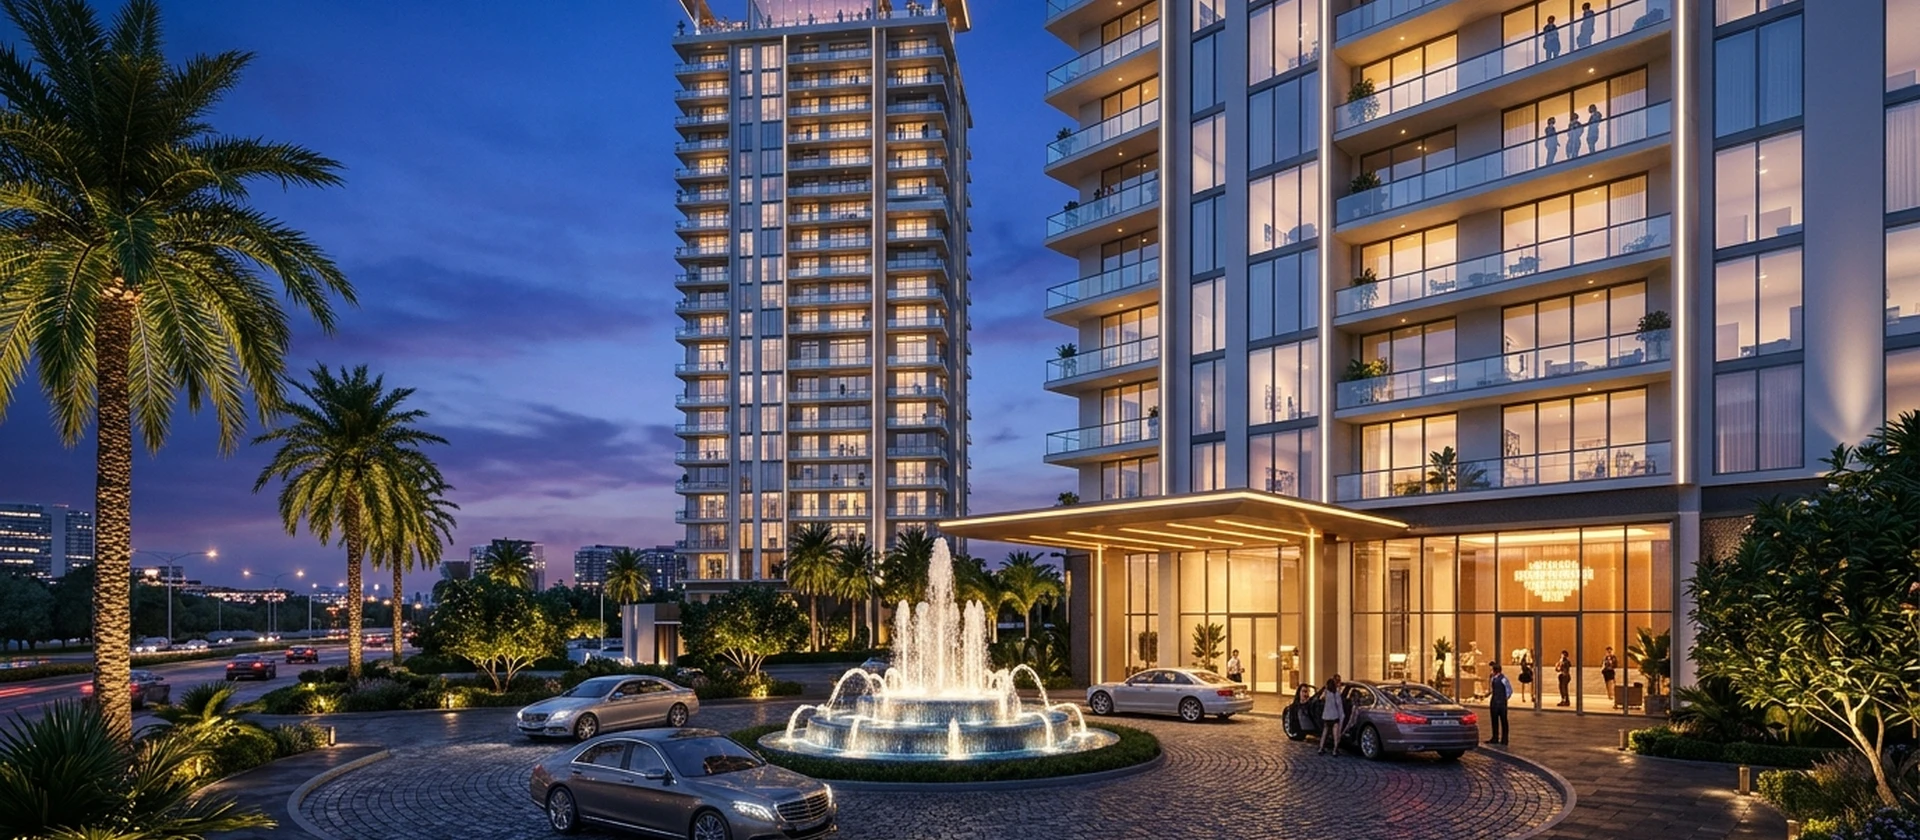
The Godrej Elanor Project is engineered as a comprehensive urban sanctuary. Designed by top-tier architectural consultants, the master layout emphasizes vast green open spaces, low environmental impact, and world-class structural resilience.
Architectural Highlights of the Project
Four soaring residential towers rise gracefully against the picturesque backdrop of Mahalunge's undulating hills. Each tower features modern glass curtain facades, earthquake-resistant RCC shear wall structures, high-speed automated elevators, and dual-staircase emergency egress designs.
Holistic Master Planning
With more than 75% dedicated to landscaped open areas, the Godrej Elanor Project integrates Miyawaki afforestation, rainwater harvesting, solar-powered common lighting, and advanced sewage treatment plants, achieving green building excellence.