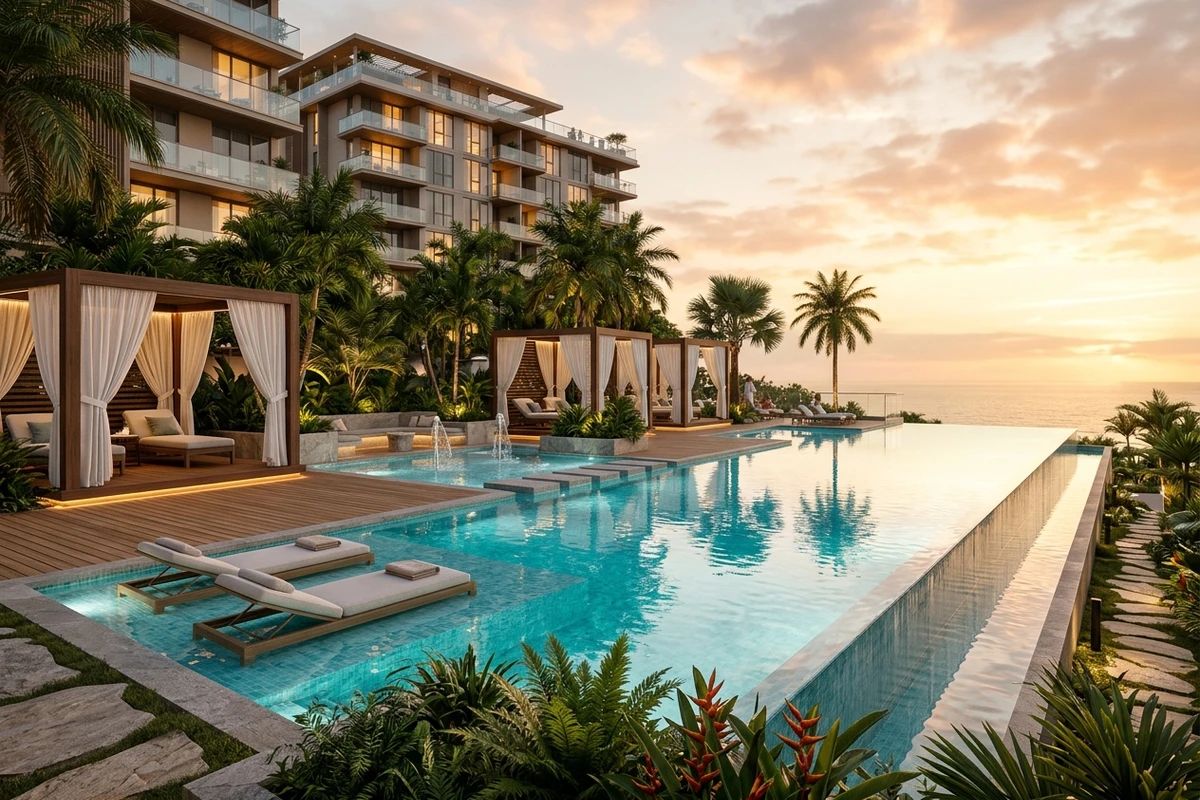
The official Godrej Elanor Brochure provides comprehensive insights into the architectural vision, master layout, amenity specifications, and floor plans of this landmark project in Mahalunge, Pune.
What is Included in the Brochure?
- Complete 3D architectural renders and tower elevations.
- Detailed 1, 2, 3 & 4 BHK unit floor plans with carpet area measurements.
- Amenity location map and landscape master layout.
- Location transit map with distance benchmarks to Hinjewadi and Baner.
- Approved legal disclosures and MahaRERA registration details.
Submit your contact details on our website to receive the digital PDF brochure directly on WhatsApp and email.